

BEDS1
BATHS1 full
SQUARE FEET850
MLS#26068435
STATUSActive
PROPERTY TYPERental - Condominium
SUBDIVISIONEast Lofts
SCHOOLSt Louis City
Property Description
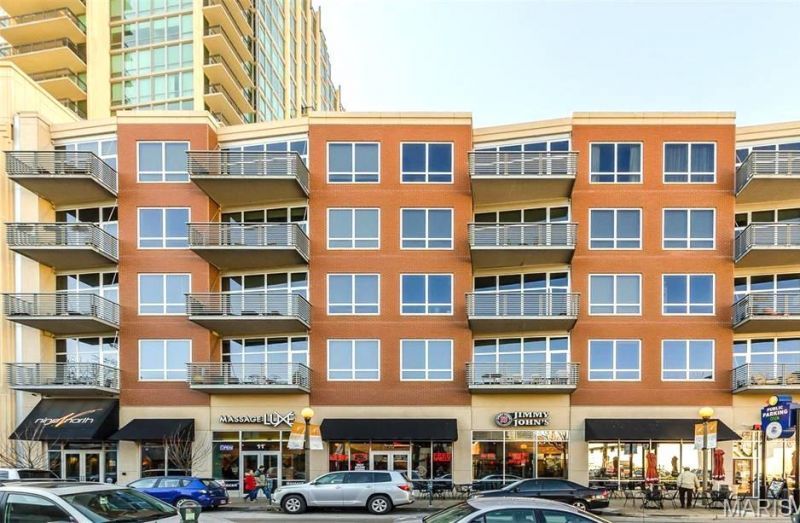
Stylish CWE Loft Living with Parking, Pool & Private Deck!Welcome to this terrific one-bedroom loft in the heart of the Central West End! Combining urban style with everyday convenience, this inviting home checks all the boxes. Enjoy the added perk of a reserved parking space in the secure garage before stepping inside the formal entry foyer, where gorgeous hardwood floors and soaring 10-foot ceilings create an immediate impression.The spacious great room is filled with natural light from a wall of windows and opens to your private, covered deck overlooking the courtyard and community amenities, including a shared deck with grill and an in-ground swimming pool. The well-appointed kitchen is ready to impress with abundant 42-inch custom cabinetry, gleaming granite countertops, stainless steel appliances, and a convenient walk-in pantry.Unwind in the comfortable primary suite featuring a generous walk-in closet and private full bath. A separate storage locker provides even more room for your extras.With its appealing loft character, desirable amenities, and convenient CWE location, this home offers the best of city living. Don't miss your opportunity to make it yours-schedule your private showing today!
Property Features
Property Type: Rental - Condominium
Basement: Yes
Basement: Concrete, Storage Space
Cooling: Ceiling Fan(s), Central Air, Electric
Garage: 1 car attached
Heating: Forced Air, Gas
Home Style: Apartment Style, High-Rise-4+ Stories, Modern
Year Built: 2009
Amenities
Ceiling Fan(s)
Elevator
Entrance Foyer
Granite Counters
Kitchen/Dining Room Combo
Open Floorplan
Shower
Solid Surface Countertop(s)
Walk-In Closet(s)
Walk-In Pantry
Feature Descriptions
Appliances: Dishwasher, Disposal, Microwave, Gas Oven, Range, Built-In Gas Range, Gas Range, Refrigerator, Gas Water Heater
Association Amenities: Barbecue, Common Ground, Elevator(s), Fitness Center, Outside Management, Parking, Pool, Roof Deck, Storage
Availability Date: 2027-01-01
Days on Site: 5
Exterior: Brick
Fencing: None
HOA Fee: 0/ None
Laundry: Electric Dryer Hookup, In Unit, Washer Hookup
Lot: Near Public Transit
Lot: Near Public Transit
Parcel#: 3884-23-0431-0
Parking: Additional Parking, Assigned, Basement, Community Structure, Covered, Garage Door Opener, Inside Entrance, Lighted, On Street, Storage
SQFT. Above Grade: 850
Water: Public
Window: Double Pane Windows
Local Schools
High School: Roosevelt High
Middle School: L'Ouverture Middle
Elementary School: Adams Elem.
School District: St Louis City
Listed By / Shown By
Listed By
Agency Name: Nettwork Global
Shown By
Agent Name: Jenni Green Bank and Klaus Bank
Agent Phone: 314.346.1972
Agency Title: RedKey Realty Leaders


Jenni Green Bank and Klaus Bank
Office: 636.237.6000
Cell: 314.346.1972
Cell Klaus: 314.920.3986
Email Me


Member Participants (and their affiliated licensees, if applicable) shall indicate on their websites that IDX information is provided exclusively for consumers’ personal non-commercial use, that it may not be used for any purpose other than to identify prospective properties consumers may be interested in purchasing, that the data is deemed reliable but is not guaranteed by MLS GRID, and that the use of the MLS GRID Data may be subject to an end user license agreement prescribed by the Member Participant’s applicable MLS if any and as amended from time to time. MLS GRID may, at its discretion, require use of other disclaimers as necessary to protect Member Participant, and/or their MLS from liability.
Based on information submitted to the MLS GRID. All data is obtained from various sources and may not have been verified by broker or MLS GRID. Supplied Open House Information is subject to change without notice. All information should be independently reviewed and verified for accuracy. Properties may or may not be listed by the office/agent presenting the information.
Privacy Policy / DMCA Notice / ADA Accessibility


This site is hosted, designed and copyright
© 1994 - 2026 by
Delta Media Group, Inc. -- Patent Pending --
9 N Euclid Avenue | MLS# 26068435
This property located at 9 N Euclid Avenue, Saint Louis, MO 63108 is currently listed for rent with an asking price of $1,700 / Monthly. N Euclid Avenue is located within the St Louis City school district. Search Saint Louis real estate on www.greenandbank.com today.