

BEDS4
BATHS2 full 1 partial
SQUARE FEET2,176
MLS#26033979
STATUSActive Under Contract
PROPERTY TYPEResidential - Single Family
SUBDIVISIONPrairie Wind #2
SCHOOLWentzville R-IV
Property Description
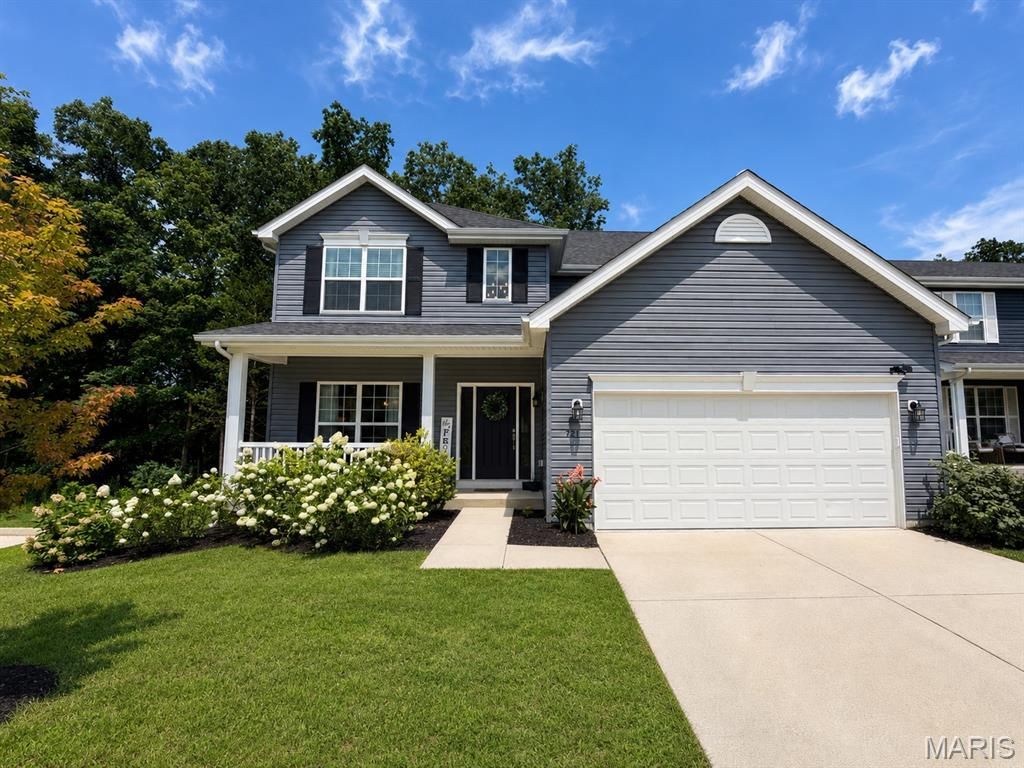
NOW $423,000! Built in 2022, this 4-bedroom, 2.5-bath Royal II offers compelling value compared with building a similarly equipped home new today. When constructed, approximately $129,418 in lot premium, options and upgraded selections were added above the Royal II base price. The sellers then invested approximately another $30,000 in the composite deck and fencing. The original selections/start sheet documenting the home's builder upgrades is available in the MLS supplements for agents to share with their buyers. Only four years young, this home also offers an important advantage over many larger homes in the area that may be 20 to 30 years old. When comparing price and square footage, consider the age of the roof, HVAC, windows, finishes, appliances, and other major components that can become costly as homes age. Here, you get the appeal of a much newer home, modern finishes, and newer systems without taking on decades of wear or an immediate list of major updates. Tucked on a quiet cul-de-sac in the Holt High School area, 721 Switchgrass enjoys an exceptional setting directly across from the neighborhood park and backing to wooded common ground. Arguably one of the most private yards in the neighborhood, there are no homes immediately behind you-just mature woods and common ground. If backyard privacy is high on your wish list, this setting is difficult to duplicate with new construction. Inside, the bright, open main level features luxury vinyl plank flooring throughout, 9-foot ceilings, a two-story entry foyer with upgraded spindled staircase, main-floor laundry, and a spacious kitchen and great room anchored by a wall of windows overlooking the backyard. The kitchen features Cambria quartz countertops, select-grade soft-close cabinetry with crown molding, custom tile backsplash, dimmable under-cabinet lighting, a large center island, and a walk-in pantry. Upstairs, the primary suite offers a walk-in closet and private bath with soaking tub, separate shower, private water closet, adult-height vanities, and upgraded finishes. Three additional bedrooms and a second full bath complete the upper level. Outside, the large 20' x 12' composite deck with stairs and fully fenced backyard are already completed and ready to enjoy. Additional features include dual-zoned Lennox HVAC and a full basement with an egress window and bathroom rough-in, offering excellent potential for future finished living space. The refrigerator, washer, and dryer are also included. Only four years old, extensively upgraded, and available now without the wait and added expense of starting a new build. With significant builder upgrades already incorporated, the deck and fencing completed, newer systems, the park across the street, wooded common ground behind, and a new price of $423,000, 721 Switchgrass offers a combination of value, privacy, and move-in readiness that would be difficult to recreate today. Schedule your showing and make your move this fall.
Property Features
Property Type: Residential - Single Family
Basement: Yes
Basement: 8 ft + Pour
Cooling: Ceiling Fan(s), Central Air, Zoned
Garage: 2 car attached
Heating: Forced Air, Gas, Zoned
Home Style: Traditional
Lot Size: 0.16 Acres
Roof Type: Architectural Shingle
Taxes: $6,018
Year Built: 2022
Amenities
Breakfast Room
Ceiling Fan(s)
Custom Cabinetry
Entrance Foyer
Kitchen Island
Separate Dining
Soaking Tub
Solid Surface Countertop(s)
Walk-In Closet(s)
Walk-In Pantry
Feature Descriptions
Appliances: Dishwasher, Disposal, Dryer, Microwave, Free-Standing Refrigerator, Washer, Gas Water Heater
Association Amenities: Association Management, Parking, Picnic Area, Playground
Days on Site: 161
Exterior: Vinyl Siding
HOA Fee: $400/ Annually
Lot: Adjoins Common Ground, Adjoins Wooded Area, Back Yard, Cul-De-Sac, Gentle Sloping, Views, Wooded
Parcel#: 4-0010-D272-00-138B.0000000
Parking: Concrete, Garage, Garage Door Opener, Off Street
Sewer: Public Sewer
SQFT. Above Grade: 2176
Utilities: Electricity Connected, Sewer Connected, Water Connected
Water: Public
Window: Insulated Windows, Low Emissivity Windows, Tilt-In Windows, Window Coverings, Window Treatments
Local Schools
High School: Holt Sr. High
Middle School: Wentzville Middle
Elementary School: Heritage Elem.
School District: Wentzville R-IV
Listed By / Shown By
Listed By
Agency Name: RE/MAX Results
Shown By
Agent Name: Jenni Green Bank and Klaus Bank
Agent Phone: 314.346.1972
Agency Title: RedKey Realty Leaders

Estimate Your Payment
Estimated Payment
$ 2,929.44 per month $2,304.56 Principal & Interest $501.50 Property Tax $123.38 Homeowner's InsuranceChange Payment Information

Jenni Green Bank and Klaus Bank
Office: 636.237.6000
Cell: 314.346.1972
Cell Klaus: 314.920.3986
Email Me


Member Participants (and their affiliated licensees, if applicable) shall indicate on their websites that IDX information is provided exclusively for consumers’ personal non-commercial use, that it may not be used for any purpose other than to identify prospective properties consumers may be interested in purchasing, that the data is deemed reliable but is not guaranteed by MLS GRID, and that the use of the MLS GRID Data may be subject to an end user license agreement prescribed by the Member Participant’s applicable MLS if any and as amended from time to time. MLS GRID may, at its discretion, require use of other disclaimers as necessary to protect Member Participant, and/or their MLS from liability.
Based on information submitted to the MLS GRID. All data is obtained from various sources and may not have been verified by broker or MLS GRID. Supplied Open House Information is subject to change without notice. All information should be independently reviewed and verified for accuracy. Properties may or may not be listed by the office/agent presenting the information.
Privacy Policy / DMCA Notice / ADA Accessibility


This site is hosted, designed and copyright
© 1994 - 2026 by
Delta Media Group, Inc. -- Patent Pending --
721 Switchgrass Drive | MLS# 26033979
This single family home located at 721 Switchgrass Drive, Wentzville, MO 63385 is currently listed for sale with an asking price of $423,000. This property was built in 2022 and has 4 bedrooms and 2 full and 1 partial baths with 2176 sq. ft. Switchgrass Drive is located in the Prairie Wind #2 subdivision within the Wentzville R-IV school district. Search Prairie Wind #2 real estate on www.greenandbank.com today.