

BEDS3
BATHS3 full 2 partial
SQUARE FEET3,767
MLS#26070359
STATUSComing Soon
PROPERTY TYPEResidential - Condominium
SUBDIVISIONVillas At Fountain Plaza 2 The
SCHOOLRockwood R-VI
Property Description
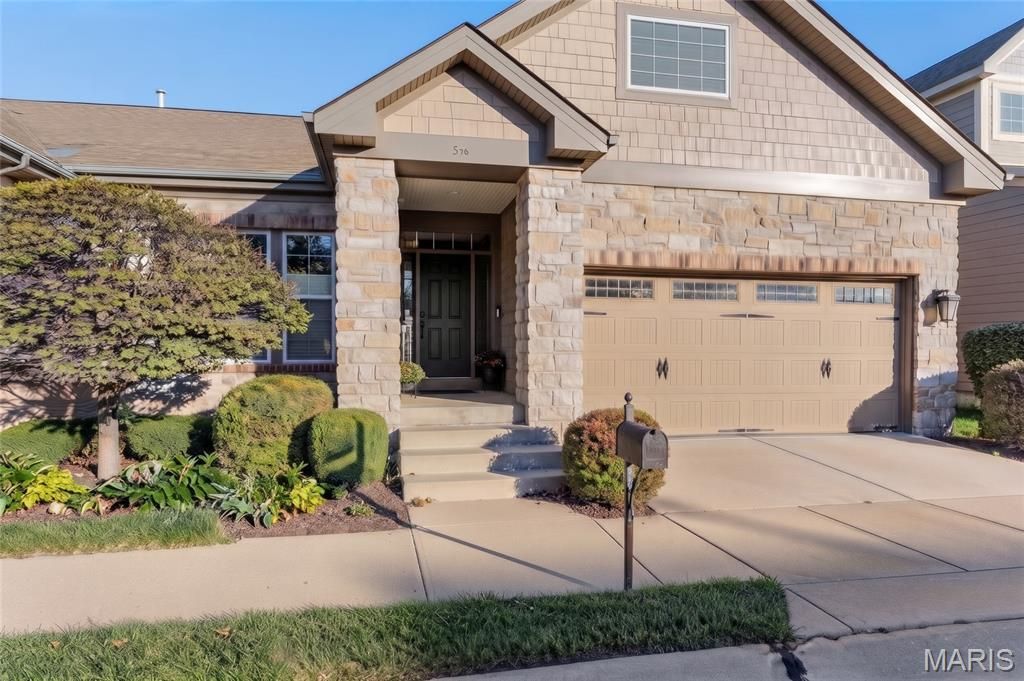
3 Bedroom | 3 Full Bath | 2 Half Bath | Office: Step into refined luxury at 552 Trevi Lane, where gleaming wood floors flow seamlessly throughout an impeccably designed main level. Featuring soaring vaulted ceilings in the great room, dramatic 8-foot panel doors, and elevated architectural details throughout, this home offers both elegance and effortless everyday living. The open-plan kitchen serves as the heart of the home, showcasing a massive center island that doubles as a breakfast bar. Striking dark granite countertops are perfectly paired with custom ivory cabinetry and sophisticated bronzed hardware. Equipped with premium stainless steel appliances, a built-in counter range featuring a double oven, a built-in microwave, and a spacious walk-in pantry, it is a culinary dream. The dedicated formal dining space features an exquisite tray ceiling, a statement feature for special meals. The generous master bedroom serves as a private retreat, complete with a luxurious soaking tub, separate shower, and dual vanities that flow gracefully into an expansive custom walk-in closet. The main level also includes an additional ensuite bedroom with a walk-in closet, ensuring privacy and comfort. A fully appointed main floor laundry room featuring a convenient utility sink and cabinetry PLUS one additional half bath completes this level. Other main floor features include closet organizers, instant heat bidet, smart thermostat, insulated 2 car garage with additional electric. The expansive lower level is built for entertaining and relaxation, featuring full carpeting and elegant Italian ceramic tiling. It includes a third ensuite bedroom with a walk-in closet and a full shower bath, a versatile dedicated office space, a half bath, and an expansive recreational room that walks out to a covered patio. The lower-level kitchenette boasts warm cabinetry, a refrigerator, and a dishwasher, complemented by 9-foot ceilings, surround sound capable, abundant unfinished storage space, and a reliable sump pump and french doors that open to a covered patio. The neighborhood is a delight as it is near highways, medical centers, walking distance to Lifetime Fitness and offers a walking trail and the kindest neighbors! Note: This unit has 3 beds all ensuite, 2 half baths, an office, and dedicated dining room!
Listing Video
Property Features
Property Type: Residential - Condominium
Basement: Yes
Basement: 9 ft + Pour, Bathroom, Partially Finished, Full, Interior Entry, Sleeping Area, Storage Space, Sump Pump, Walk-Out Access
Cooling: Ceiling Fan(s), Central Air
Garage: 2 car attached
Heating: Forced Air, Gas
Home Style: Ranch
Lot Size: 0.09 Acres
Roof Type: Architectural Shingle
Taxes: $6,534
Year Built: 2013
Amenities
Bar
Breakfast Bar
Built-in Features
Cathedral Ceiling(s)
Chandelier
Crown Molding
Dining/Living Room Combo
Double Vanity
Entrance Foyer
Granite Counters
High Ceilings
High Speed Internet
In-Law Floorplan
Open Floorplan
Recessed Lighting
Separate Dining
Shower
Smart Thermostat
Soaking Tub
Tray Ceiling(s)
Vaulted Ceiling(s)
Walk-In Closet(s)
Walk-In Pantry
Wired for Sound
Feature Descriptions
Appliances: Stainless Steel Appliance(s), Dishwasher, Disposal, Built-In Electric Range, Refrigerator, Gas Water Heater
Association Amenities: Association Management
Exterior: Brick, Vinyl Siding
HOA Fee: $450/ Monthly
Lot: Adjoins Common Ground, Back Yard, Cleared, Few Trees, Landscaped, Level
Parcel#: 22T-54-1010
Parking: Attached
Sewer: Public Sewer
SQFT. Above Grade: 1971
SQFT. Below Grade: 1796
Utilities: Cable Connected
Water: Public
Room Sizes
Living Room: 18x16
Dining Room: 18x12
Primary Bedroom: 19x13
Bedroom: 16x13
Kitchen: 18x13
Laundry: 6x6
Breakfast Room: 13x10
Local Schools
High School: Marquette Sr. High
Middle School: Crestview Middle
Elementary School: Kehrs Mill Elem.
School District: Rockwood R-VI
Listed By / Shown By
Listed By
Agency Name: RedKey Realty Leaders
Shown By
Agent Name: Jenni Green Bank and Klaus Bank
Agent Phone: 314.346.1972
Estimate Your Payment
Estimated Payment
$ 4,648.46 per month $3,895.42 Principal & Interest $544.50 Property Tax $208.54 Homeowner's InsuranceChange Payment Information

Jenni Green Bank and Klaus Bank
Office: 636.237.6000
Cell: 314.346.1972
Cell Klaus: 314.920.3986
Email Me


Member Participants (and their affiliated licensees, if applicable) shall indicate on their websites that IDX information is provided exclusively for consumers’ personal non-commercial use, that it may not be used for any purpose other than to identify prospective properties consumers may be interested in purchasing, that the data is deemed reliable but is not guaranteed by MLS GRID, and that the use of the MLS GRID Data may be subject to an end user license agreement prescribed by the Member Participant’s applicable MLS if any and as amended from time to time. MLS GRID may, at its discretion, require use of other disclaimers as necessary to protect Member Participant, and/or their MLS from liability.
Based on information submitted to the MLS GRID. All data is obtained from various sources and may not have been verified by broker or MLS GRID. Supplied Open House Information is subject to change without notice. All information should be independently reviewed and verified for accuracy. Properties may or may not be listed by the office/agent presenting the information.
Privacy Policy / DMCA Notice / ADA Accessibility


This site is hosted, designed and copyright
© 1994 - 2026 by
Delta Media Group, Inc. -- Patent Pending --
552 Trevi Lane | MLS# 26070359
This condo located at 552 Trevi Lane , Ellisville, MO 63011 is currently listed for sale by RedKey Realty Leaders, with an asking price of $715,000. This property was built in 2013 and has 3 bedrooms and 3 full and 2 partial baths with 3767 sq. ft. Trevi Lane is located in the Villas At Fountain Plaza 2 The subdivision within the Rockwood R-VI school district. Search Villas At Fountain Plaza 2 The real estate on www.greenandbank.com today.