

BEDS3
BATHS2 full
SQUARE FEET1,296
MLS#26071193
STATUSActive
PROPERTY TYPEResidential - Manufactured Home
SUBDIVISIONWoodland Trails
SCHOOLCollinsville DIST 10
Property Description
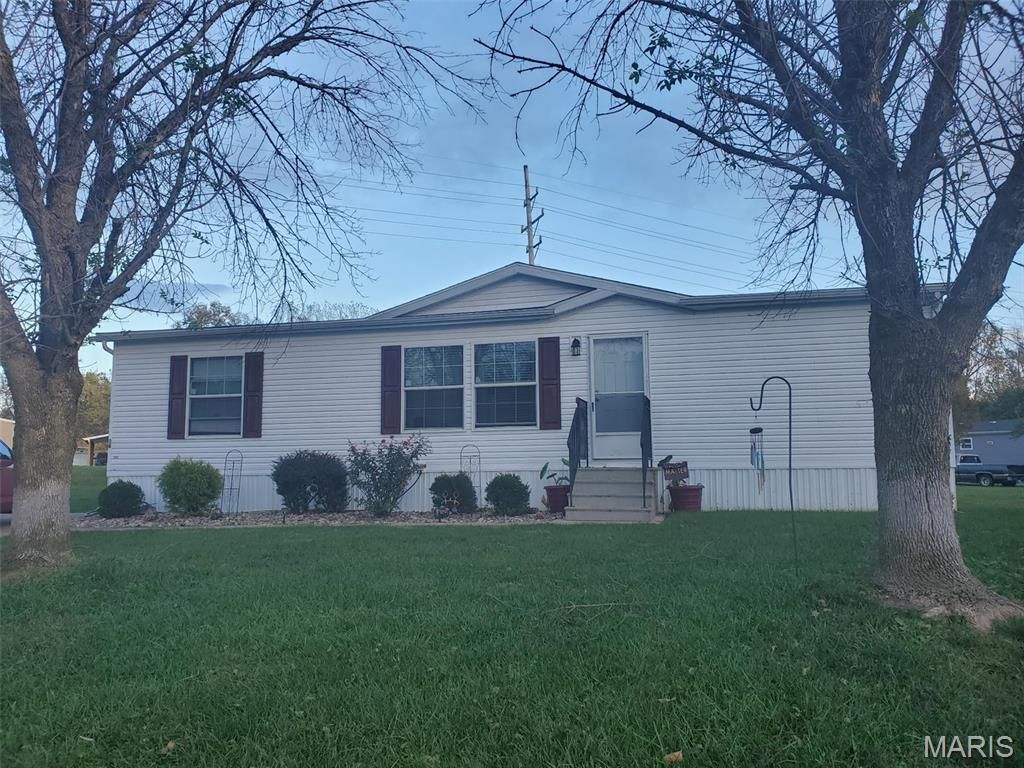
Awesome opportunity to live in Woodland Trails Modular/Mobile Home Community! Great location with easy access to I-255, 55/70, Hwy 157, Beltline, shopping, SIU-E , downtown St. Louis & many other amenities! Home sits sprawled on oversized lot that backs into wide common area. Great closets in each bedroom & extra storage. Main bedroom with connecting bath is separate from additional 2 bedrooms, identically sized, that share large full bath. Full laundry (W/D included) has entrance to side deck that leads directly to newer storage shed and long oversized concrete drive that easily accommodates 3 or more cars. Pheasant Glen is a loop that mimics 3 smaller cul-de-sac type areas that this home sits on one of the corners, set back, giving access to a large front & back yard. Enter directly into the oversized open living room that connects to large modern kitchen and dining area. Beautiful cabinetry with pantry & built in buffet. Countertops are laminate that look like granite & fun hanging pendants over island & multiple upgraded ceiling fans & fixtures throughout. Patio doors access the back deck and paved grilling area. Great views and relative privacy. Home is a 2018 Champion model that owners purchased in 2021 & believe they are the original occupants. New Purchaser is required to apply for lot lease through Woodland Trails. Current owners pay $612/ monthly. Lot fees are responsibility of new purchaser. Shed is owned & included with purchase. Roof was new in summer of 2026. Owners have a good dog & appointments are required for showings. This is a mobile/modular home. Check with your lender for financing options.
Property Features
Property Type: Residential - Manufactured Home
Basement: None
Cooling: Central Air
Heating: Forced Air
Lot Size: 0.20 Acres
Roof Type: Asphalt, Shingle
Taxes: $175
Year Built: 2019
Amenities
Ceiling Fan(s)
Laminate Counters
See Remarks
Feature Descriptions
Appliances: Dishwasher, Dryer, Oven, Refrigerator, Washer, Gas Water Heater
Association Amenities: Association Management
Exterior: Vinyl Siding
Fireplace: None
HOA Fee: $615/ Monthly
Lot: Adjoins Common Ground, Cleared, Few Trees, Level
Lot Dimensions: 80 x 110
Parcel#: 131212000000000021 / 13-450-04552
Parking: Concrete, Driveway, Off Street, Tandem
Sewer: Public Sewer
SQFT. Above Grade: 1296
Utilities: Cable Available, Electricity Connected, Phone Available, Sewer Connected, Water Connected
Water: Public
Window: Window Treatments
Room Sizes
Living Room: 22x13
Kitchen: 10x12
Dining Room: 12x10
Bathroom: 7x8
Bedroom: 12x14
Bedroom 2: 12x10
Bedroom 3: 12x10
Bathroom 2: 6x8
Laundry: 8x5
Local Schools
High School: Collinsville
Middle School: COLLINSVILLE DIST 10
Elementary School: COLLINSVILLE DIST 10
School District: Collinsville DIST 10
Listed By / Shown By
Listed By
Agency Name: RE/MAX Alliance
Shown By
Agent Name: Jenni Green Bank and Klaus Bank
Agent Phone: 314.346.1972
Agency Title: RedKey Realty Leaders

Estimate Your Payment
Estimated Payment
$ 376.19 per month $343.23 Principal & Interest $14.58 Property Tax $18.38 Homeowner's InsuranceChange Payment Information

Jenni Green Bank and Klaus Bank
Office: 636.237.6000
Cell: 314.346.1972
Cell Klaus: 314.920.3986
Email Me


Member Participants (and their affiliated licensees, if applicable) shall indicate on their websites that IDX information is provided exclusively for consumers’ personal non-commercial use, that it may not be used for any purpose other than to identify prospective properties consumers may be interested in purchasing, that the data is deemed reliable but is not guaranteed by MLS GRID, and that the use of the MLS GRID Data may be subject to an end user license agreement prescribed by the Member Participant’s applicable MLS if any and as amended from time to time. MLS GRID may, at its discretion, require use of other disclaimers as necessary to protect Member Participant, and/or their MLS from liability.
Based on information submitted to the MLS GRID. All data is obtained from various sources and may not have been verified by broker or MLS GRID. Supplied Open House Information is subject to change without notice. All information should be independently reviewed and verified for accuracy. Properties may or may not be listed by the office/agent presenting the information.
Privacy Policy / DMCA Notice / ADA Accessibility


This site is hosted, designed and copyright
© 1994 - 2026 by
Delta Media Group, Inc. -- Patent Pending --
36 Pheasant Glen | MLS# 26071193
This home located at 36 Pheasant Glen, Collinsville, IL 62234 is currently listed for sale with an asking price of $63,000. This property was built in 2019 and has 3 bedrooms and 2 full baths with 1296 sq. ft. Pheasant Glen is located in the Woodland Trails subdivision within the Collinsville DIST 10 school district. Search Woodland Trails real estate on www.greenandbank.com today.