

BEDS0
BATHS
SQUARE FEET4,860
MLS#26071807
STATUSActive
PROPERTY TYPEMulti Unit - Multiple
SUBDIVISIONWesthaven 7
SCHOOLPattonville R-III
Property Description
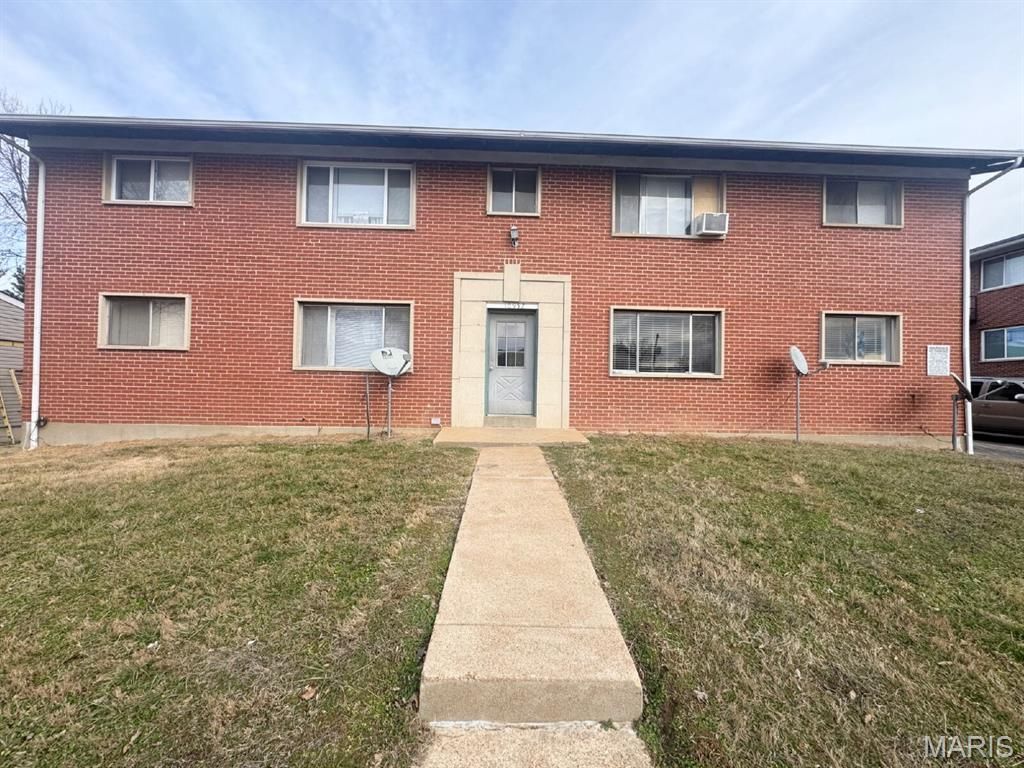
Four-Unit Investment Opportunity | $5,600/Month Potential Rental IncomeExcellent opportunity to acquire an income-producing four-family property with immediate rental income and additional upside potential!Featuring three currently occupied units and a fourth unit move-in ready for its next tenant, this property offers a combination of established rental income and the opportunity to maximize returns. With all four units leased, the property has an estimated gross rental income potential of approximately $5,600 per month ($67,200 annually).Significant mechanical improvements have already been completed, including new RunTru HVAC systems and furnaces installed in Apartments 3 and 4 in 2025, both with warranties, helping reduce near-term capital expenditure concerns.Additional amenities include secure, lockable basement storage spaces and washer/dryer hookups, offering convenience and functionality for residents.Whether you're expanding an existing rental portfolio or acquiring your next multifamily investment, this four-unit property offers an attractive combination of in-place income, recent capital improvements, and additional rental income potential.Three occupied units. One rent-ready vacancy. Strong income potential. Don't miss this investment opportunity!
Property Features
Property Type: Multi Unit - Multiple
Basement: Yes
Basement: Concrete
Cooling: Central Air
Heating: Gas
Home Style: Traditional
Lot Size: 0.18 Acres
Taxes: $5,841
Year Built: 1960
Feature Descriptions
Exterior: Brick, Concrete
Laundry: In Basement
Parcel#: 13M-13-0581
Parking: Additional Parking, Off Street, On Street
Parking Notes: Additional Parking, Off Street, On Street
Water: Public
Local Schools
High School: Pattonville Sr. High
Middle School: Pattonville Heights Middle
Elementary School: Bridgeway Elem.
School District: Pattonville R-III
Listed By / Shown By
Listed By
Agency Name: Soto Property Solutions
Shown By
Agent Name: Jenni Green Bank and Klaus Bank
Agent Phone: 314.346.1972
Agency Title: RedKey Realty Leaders

Estimate Your Payment
Estimated Payment
$ 3,069.66 per month $2,451.66 Principal & Interest $486.75 Property Tax $131.25 Homeowner's InsuranceChange Payment Information

Jenni Green Bank and Klaus Bank
Office: 636.237.6000
Cell: 314.346.1972
Cell Klaus: 314.920.3986
Email Me


Member Participants (and their affiliated licensees, if applicable) shall indicate on their websites that IDX information is provided exclusively for consumers’ personal non-commercial use, that it may not be used for any purpose other than to identify prospective properties consumers may be interested in purchasing, that the data is deemed reliable but is not guaranteed by MLS GRID, and that the use of the MLS GRID Data may be subject to an end user license agreement prescribed by the Member Participant’s applicable MLS if any and as amended from time to time. MLS GRID may, at its discretion, require use of other disclaimers as necessary to protect Member Participant, and/or their MLS from liability.
Based on information submitted to the MLS GRID. All data is obtained from various sources and may not have been verified by broker or MLS GRID. Supplied Open House Information is subject to change without notice. All information should be independently reviewed and verified for accuracy. Properties may or may not be listed by the office/agent presenting the information.
Privacy Policy / DMCA Notice / ADA Accessibility


This site is hosted, designed and copyright
© 1994 - 2026 by
Delta Media Group, Inc. -- Patent Pending --
10952 Saxonhall Drive | MLS# 26071807
This multi-family property located at 10952 Saxonhall Drive , Bridgeton, MO 63044 is currently listed for sale with an asking price of $450,000. Saxonhall Drive is located within the Pattonville R-III school district. Search Bridgeton real estate on www.greenandbank.com today.