

BEDS3
BATHS2 full
SQUARE FEET1,656
MLS#26071202
STATUSActive
PROPERTY TYPEResidential - Single Family
SUBDIVISIONKelemen Farms
SCHOOLGrandview R-II
Property Description
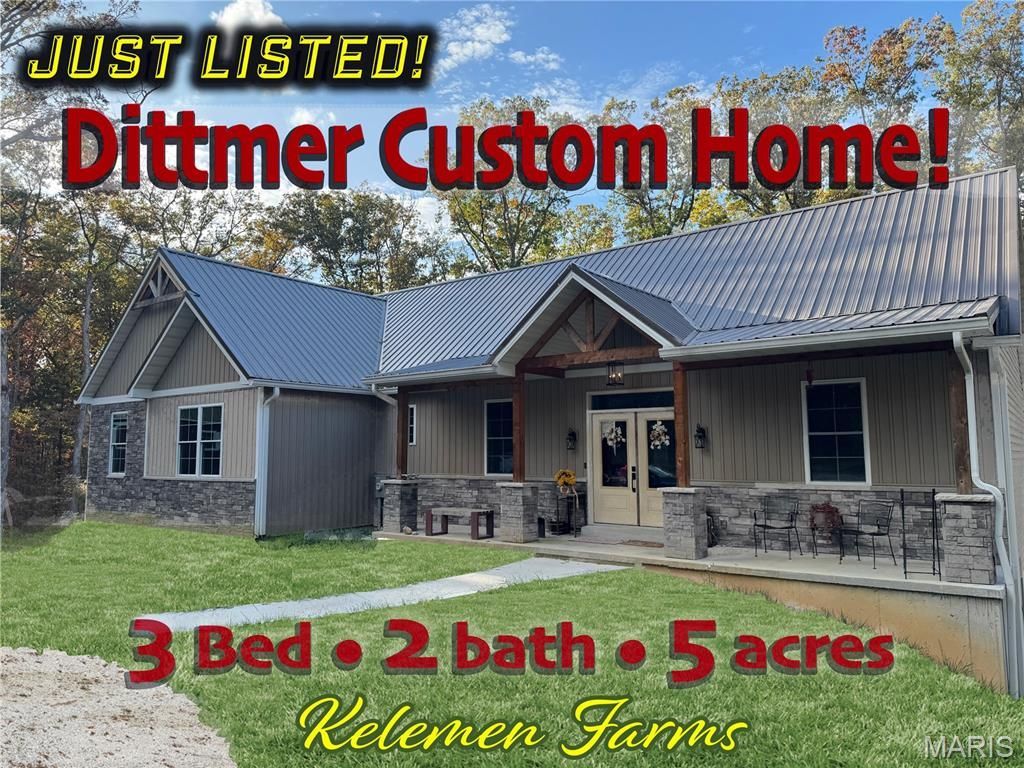
Amazing Opportunity!! Custom-built in 2023, this 3-bedroom, 2-bath home sits on 5.12 wooded acres in Kelemen Farms community in Dittmer. A welcoming covered front porch, stone accents and metal roof set the tone for the inviting interior. The open floor plan features vaulted ceilings, luxury vinyl flooring and a cozy propane fireplace. The kitchen offers a generous island with seating, butcher block countertops, upgraded stainless steel appliances, a stainless range hood and pantry. Retreat to the spacious primary suite with a large closet and an expansive bath featuring a freestanding soaking tub, separate shower and double vanity. Main-level laundry and an oversized storage closet off the laundry area add everyday convenience. The unfinished walkout basement opens to a patio and includes bathroom rough-ins, offering plenty of potential for additional living space. An owned propane tank is another practical bonus. Enjoy the wooded surroundings and room to spread out in the Grandview School District! Additional 5 acres adjacent available.
Property Features
Property Type: Residential - Single Family
Basement: Yes
Basement: 9 ft + Pour
Cooling: Ceiling Fan(s), Electric
Garage: 2 car attached
Heating: Electric, Forced Air
Home Style: Atrium, Contemporary
Lot Size: 5.12 Acres
Roof Type: Metal, Pitched/Sloped
Taxes: $3,961
Year Built: 2023
Amenities
Breakfast Bar
Cathedral Ceiling(s)
Open Floorplan
Pantry
Separate Dining
Separate Shower
Shower
Soaking Tub
Solid Surface Countertop(s)
Feature Descriptions
Appliances: Stainless Steel Appliance(s)
Association Amenities: None
Days on Site: 2
Exterior: Lap Siding, Stone Veneer, Vinyl Siding
Fireplace: Blower Fan, Gas Log, Great Room, Living Room, Propane
HOA Fee: $350/ Annually
Lot: Back Yard, Corners Marked, Front Yard, Heavy Woods, Level, Many Trees, Secluded, Sloped, Wooded
Parcel#: 15-1.0-02.0-0-000-003.30
Parking: Covered, Driveway, Enclosed, Garage, Garage Door Opener, Gravel, Off Street
Sewer: Septic Tank
SQFT. Above Grade: 1656
Utilities: Cable Available, Electricity Connected, Natural Gas Not Available, Propane, Propane Owned, Sewer Not Available, Water Connected
Water: Well
Window: Double Pane Windows, Insulated Windows, Screens, Tilt-In Windows
Local Schools
High School: Grandview High
Middle School: Grandview Middle
Elementary School: Grandview Elem.
School District: Grandview R-II
Listed By / Shown By
Listed By
Agency Name: EXP Realty, LLC
Shown By
Agent Name: Jenni Green Bank and Klaus Bank
Agent Phone: 314.346.1972
Agency Title: RedKey Realty Leaders

Estimate Your Payment
Estimated Payment
$ 2,855.02 per month $2,396.64 Principal & Interest $330.08 Property Tax $128.30 Homeowner's InsuranceChange Payment Information

Jenni Green Bank and Klaus Bank
Office: 636.237.6000
Cell: 314.346.1972
Cell Klaus: 314.920.3986
Email Me


Member Participants (and their affiliated licensees, if applicable) shall indicate on their websites that IDX information is provided exclusively for consumers’ personal non-commercial use, that it may not be used for any purpose other than to identify prospective properties consumers may be interested in purchasing, that the data is deemed reliable but is not guaranteed by MLS GRID, and that the use of the MLS GRID Data may be subject to an end user license agreement prescribed by the Member Participant’s applicable MLS if any and as amended from time to time. MLS GRID may, at its discretion, require use of other disclaimers as necessary to protect Member Participant, and/or their MLS from liability.
Based on information submitted to the MLS GRID. All data is obtained from various sources and may not have been verified by broker or MLS GRID. Supplied Open House Information is subject to change without notice. All information should be independently reviewed and verified for accuracy. Properties may or may not be listed by the office/agent presenting the information.
Privacy Policy / DMCA Notice / ADA Accessibility


This site is hosted, designed and copyright
© 1994 - 2026 by
Delta Media Group, Inc. -- Patent Pending --
10144 Kelemen Farms W | MLS# 26071202
This single family home located at 10144 Kelemen Farms W, Unincorporated, MO 63023 is currently listed for sale with an asking price of $439,900. This property was built in 2023 and has 3 bedrooms and 2 full baths with 1656 sq. ft. Kelemen Farms W is located in the Kelemen Farms subdivision within the Grandview R-II school district. Search Kelemen Farms real estate on www.greenandbank.com today.